
Arvada Local
12 Best Kitchen Island Design Ideas
What actually works, and what to think through before you commit to a layout.
Request an estimate
Tell us what you need
Size, Storage, and Layout That Work
A kitchen island can make an older kitchen feel more open, organized, and ready for the way your household actually lives. The best ideas are not just about adding a large cabinet in the center of the room. They balance clear walking paths, useful work surfaces, storage, seating, and materials that hold up to busy Colorado family life.
The right choice depends on your room's dimensions, how you cook, and whether the kitchen is primarily a gathering space, a serious workspace, or both. A thoughtful island design can add daily convenience and strengthen the long-term appeal of a kitchen remodel.
Start With the Right Island Size and Clearance
The number that matters most is how much floor space you are keeping, not how much counter you are adding.
12 Design Ideas
Kitchen Island Ideas Worth Considering
These are the features homeowners ask about most, and the trade-offs that come with each one.
1. Add Seating Where People Naturally Gather
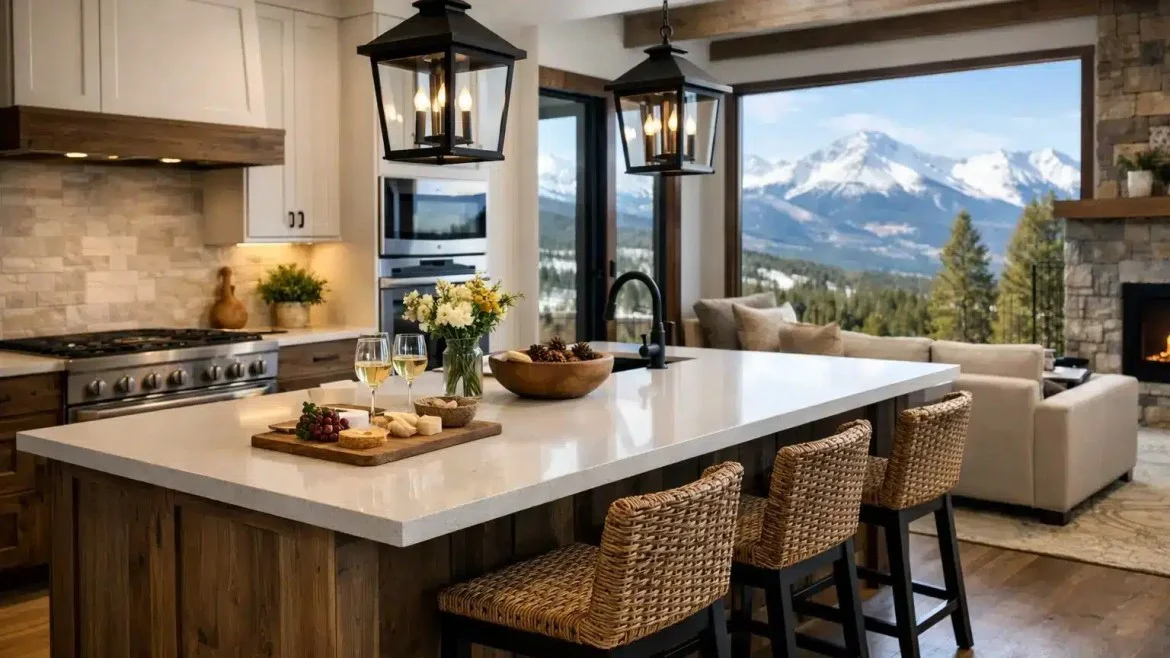
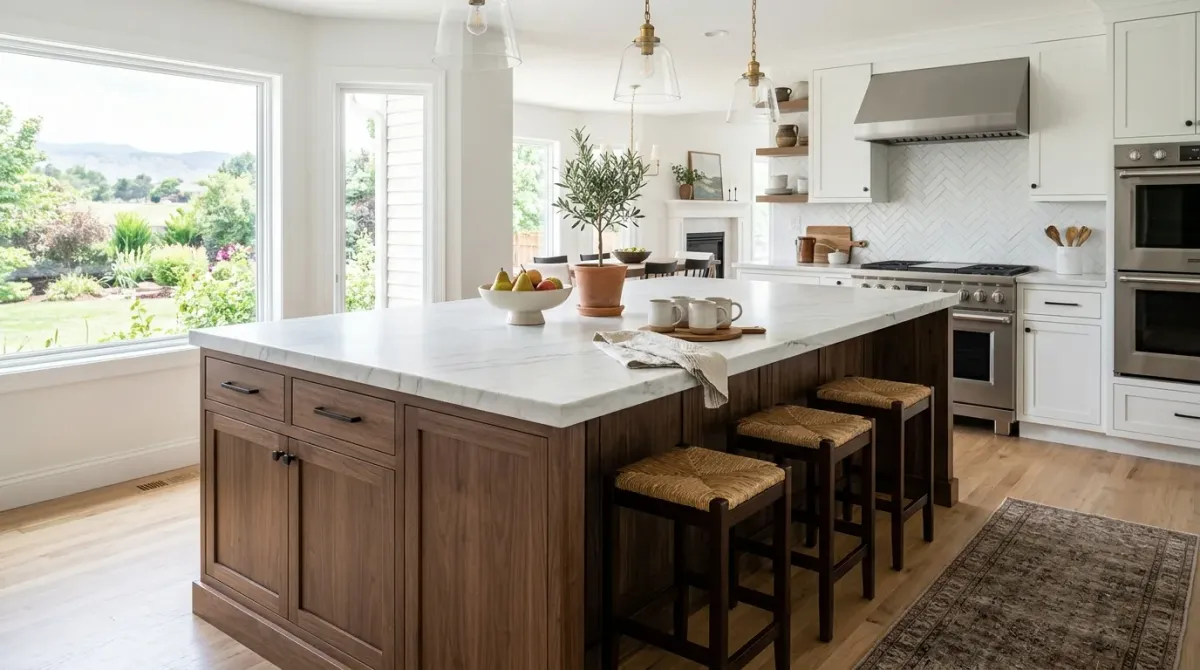
Island seating gives kids a place for homework, lets guests visit without standing in the cook's workspace, and creates an easy spot for weekday meals. An overhang of roughly 12 inches works for standard counter stools, while taller or deeper arrangements may require more room. Avoid trying to force seating onto every side, two or three seats on one face typically work better than stools all the way around.
2. Build Storage for the Items That Cause Clutter
A well-designed island can take pressure off wall cabinets and crowded drawers. Deep drawers are especially useful for pots, pans, mixing bowls, and small appliances. Narrow pullouts can organize spices, baking sheets, cutting boards, or cooking oils near the prep zone. Think about what currently lands on the counter because it has no home. An island built around that answer will stay cleaner than one built around a catalog photo.
3. Create a Dedicated Prep Station
For households that cook often, a broad, uninterrupted countertop gives you room to chop vegetables, roll dough, and set out ingredients. Place frequently used tools in drawers directly below, and consider locating the trash and recycling pullout nearby. A prep sink can be valuable in a larger kitchen, particularly when two people cook at the same time, but it adds plumbing costs and uses cabinet space, so it is not necessary for every remodel. In a compact kitchen, a clear prep surface often provides more value than a second sink.
4. Use a Waterfall Edge Selectively
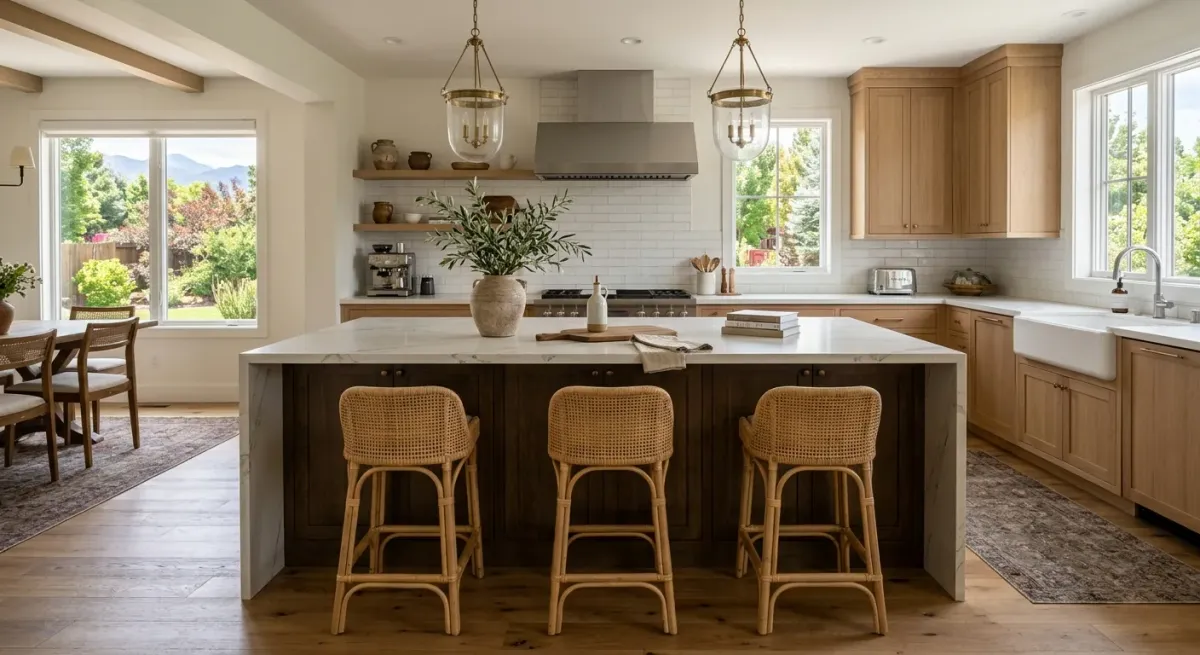
A waterfall countertop continues down one or both ends of the island, creating a clean, tailored look. It works especially well with quartz, natural stone, or porcelain slab and suits contemporary or transitional kitchens. The trade-off: waterfall edges increase material and fabrication costs compared to standard edges, and they can limit accessible storage at the island end. Consider whether the visual effect is worth the cost and the lost cabinet capacity in your specific layout. For more on countertop materials, see our comparison of butcher block vs quartz countertops.
5. Choose a Contrasting Island Color
A painted island is a straightforward way to introduce personality without making the entire kitchen feel busy. Deep blue, charcoal, warm green, and stained wood finishes remain popular because they add visual depth against lighter perimeter cabinets. In Colorado homes with natural light and mountain-inspired finishes, muted earthy tones can feel particularly at home. Contrast should still support the room as a whole, pull from colors already present in flooring, hardware, or backsplash tile rather than introducing something unrelated.
6. Mix Cabinet Storage With Open Shelving
Open shelves on the living-room side of an island can soften a long bank of cabinetry and provide a place for cookbooks, serving pieces, or a few carefully chosen decorative items. They work best when the display stays simple and intentional. For many busy households, closed storage remains the more practical choice, open shelves collect dust and can quickly look cluttered. A balanced design, with two or three open shelves alongside closed cabinets, often gives you the character without the maintenance commitment.
7. Make Room for a Microwave Drawer
Moving the microwave into an island can free valuable wall cabinet space and keep the main cooking area less crowded. A microwave drawer is also easier for most adults and older children to access than an over-the-range unit. Placement deserves careful planning, keep it away from the primary prep zone if possible, so someone reheating food is not crossing behind the person cooking. This feature is most useful in kitchens where the existing microwave location creates traffic problems.
8. Add a Charging Drawer or Small Command Center
Modern kitchens manage schedules, devices, schoolwork, and household paperwork alongside meals. A drawer with built-in outlets or USB charging can keep phones and tablets off the counter. A discreet cabinet near the seating side can also hold a printer, charging station, or family calendar supplies. The key is containment. A command center should reduce visual clutter, not relocate it to a different surface. Confirm with your contractor that the electrical capacity supports any new outlets before the island is built.
9. Consider a Furniture-Style Island
Not every kitchen needs a built-in, wall-to-wall-looking island. A furniture-style island may use legs, a contrasting wood base, or a hutch-like profile to bring warmth to a kitchen with many straight cabinet lines. This approach suits traditional homes, farmhouse-inspired spaces, and kitchens where homeowners want a less formal built-in appearance. It can also make a large island feel lighter, particularly in rooms where a full-cabinet base would visually divide the space rather than anchor it.
10. Include a Beverage or Entertaining Zone
If you enjoy hosting, reserve one end of the island for drinks, glassware, or serving pieces. A small beverage refrigerator can keep guests out of the main refrigerator during gatherings. Wine storage, a pullout for bar tools, or a dedicated drawer for napkins can make entertaining easier without requiring a separate bar area. This idea works best when it does not interfere with cooking or prep, position it toward the living space side so guests can help themselves without crossing the work triangle.
11. Use Lighting to Define the Island
Pendant lights above an island do more than provide task lighting. They define the zone visually, establish scale, and give the kitchen a finished, designed feel. Two or three pendants typically work better than a single large fixture for an island of standard length. Choose a fixture height that provides useful light at the counter without blocking sightlines across the room. Ceiling height, the counter surface material, and the overall style of the kitchen should all factor into pendant selection. A fixture that reads well in a showroom can feel oversized or undersized once it is installed.
12. Choose Materials That Support Your Lifestyle
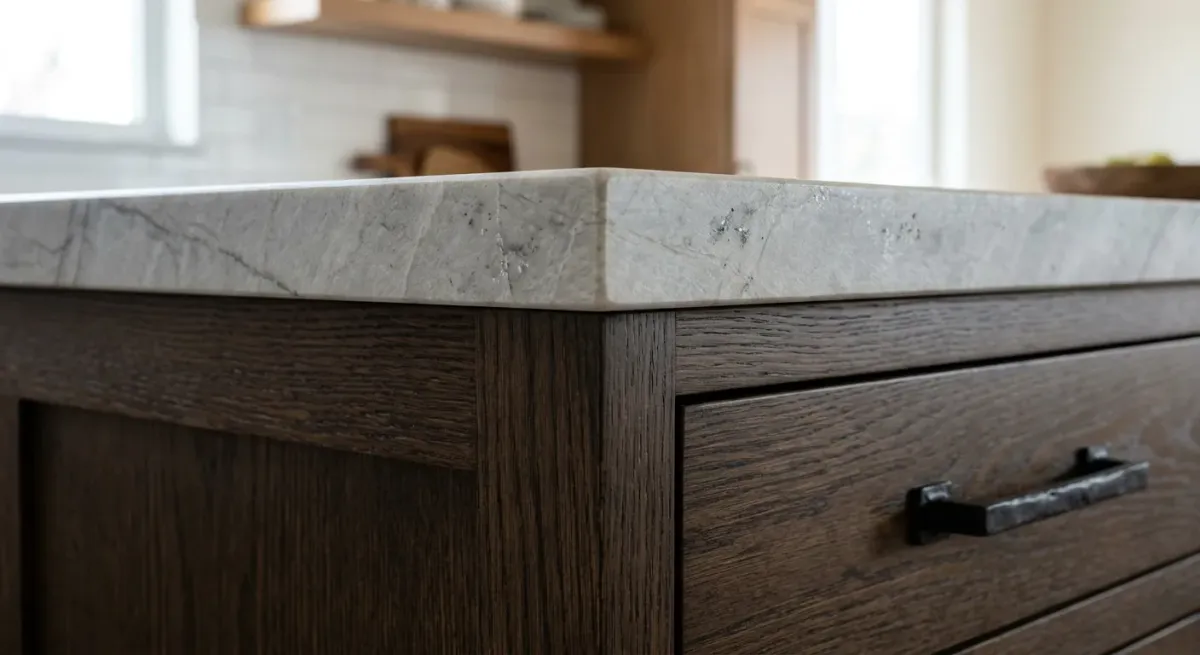
The countertop material on an island takes more wear than almost any other surface in the kitchen. It sees prep work, homework, meals, and whatever else a household uses the kitchen for. Quartz holds up well to heavy daily use and does not require sealing. Natural stone offers visual depth but needs more care. Butcher block adds warmth and can be sanded down when it shows wear, but it is not ideal near a sink. Porcelain slab is a durable option that can mimic stone without the maintenance. Match the material to how the island will actually be used, not just how it looks in a finished photo.
Pulling It Together
Plan the Island as Part of the Whole Kitchen
Ready to Plan Your Kitchen Island?
17 years of Colorado kitchen remodels. Upfront pricing. No surprises.
Next step
Tell us about the job
Your name, your number and what needs doing. A person from Remodel Pro Colorado gets back to you.
Rather talk now?(720) 819-5919