
Arvada Local
Double Vanity Installation in Arvada
Veteran-owned craftsmanship, upfront pricing, and zero hidden fees on every install.
Request an estimate
Tell us what you need
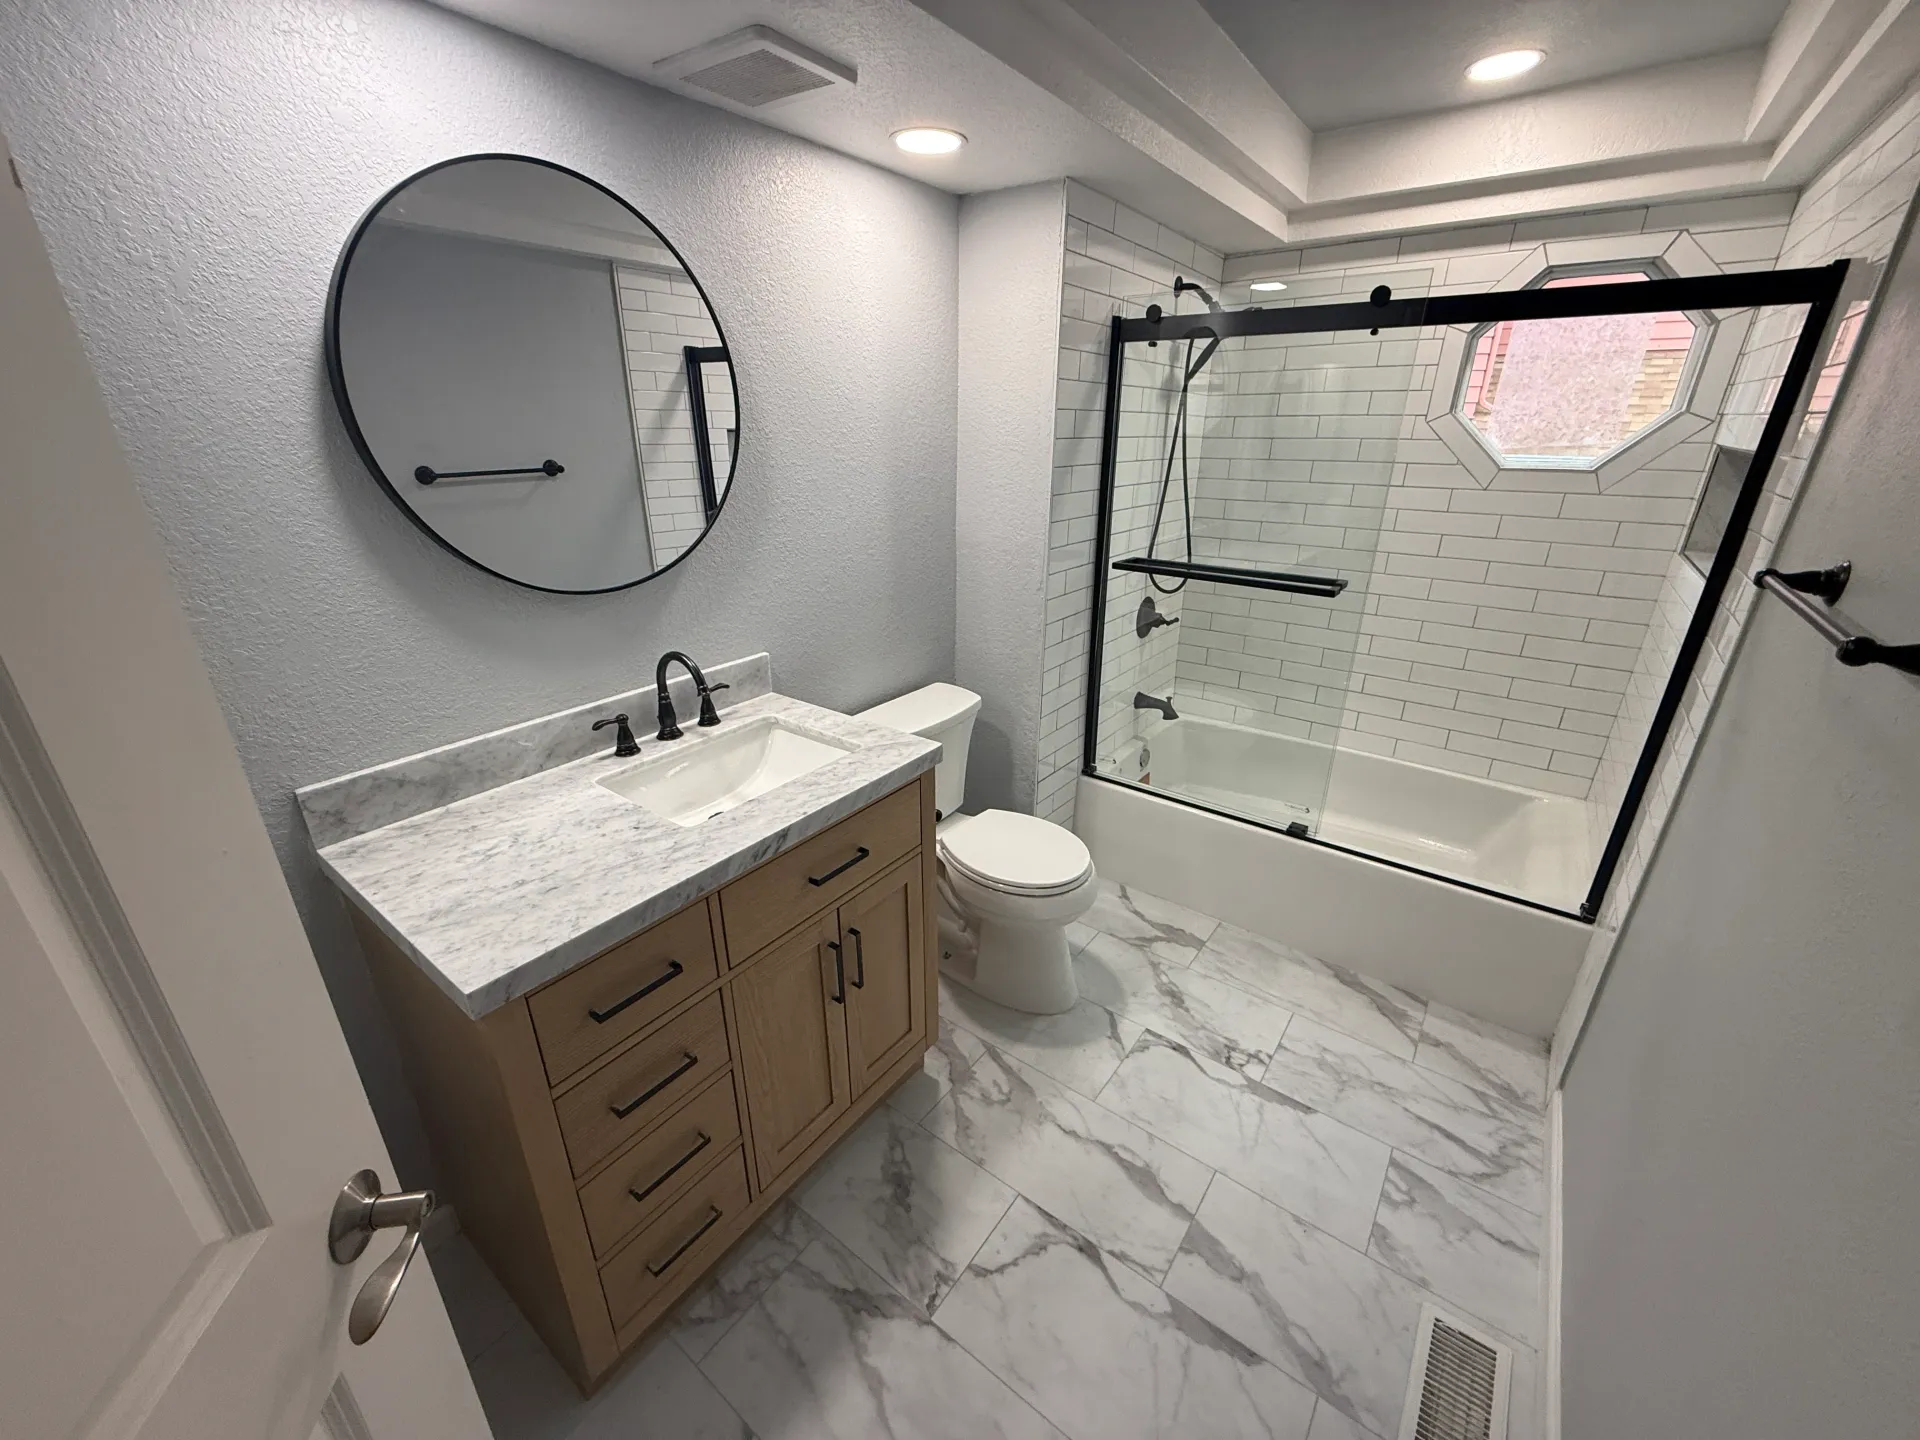
Double Vanity Installation Arvada Homeowners Rely On
Remodel Pro Colorado handles double vanity installation in Arvada and across the Denver metro, converting single-sink setups to full dual-sink configurations with proper plumbing, cabinetry, and countertop integration. If your master bathroom feels cramped during the morning rush, a double vanity is one of the highest-return upgrades you can make. Tim Overhultz has 17 years doing this work in Colorado homes, and he'll give you an honest assessment of what your existing bathroom can support before anyone touches a pipe. Call (720) 819-5919 to get started.
Converting a single vanity to a double is more involved than it looks. You need a second drain line run to the existing stack, a second supply branch for both hot and cold, and enough linear footage of wall space to meet code clearances around the toilet and door swing. Most Arvada homes built between the 1970s and 1990s have the plumbing rough-in in a location that makes this doable, but we assess that before committing to anything. Countertop material matters too: quartz holds up best against Colorado's hard water because mineral deposits don't etch the surface the way they do on marble or unsealed granite. Cabinet depth, lighting placement, and exhaust ventilation all factor into the final scope. Cost varies considerably based on whether you're working with an existing cabinet run, adding new cabinetry, reconfiguring plumbing, or doing a full bathroom remodel at the same time. Every job is different. Contact Remodel Pro Colorado for an accurate estimate.
What a Double Vanity Install Actually Involves
The plumbing is the part most people underestimate.
Plumbing Assessment
Before anything ships, we locate your existing drain stub-out and supply lines. A second sink needs its own P-trap and a wet-vented drain run to the shared stack. If that stack is in the right position, the job goes smoothly. If it's not, that's something you need to know upfront, not mid-demo.
Cabinet and Vanity Sizing
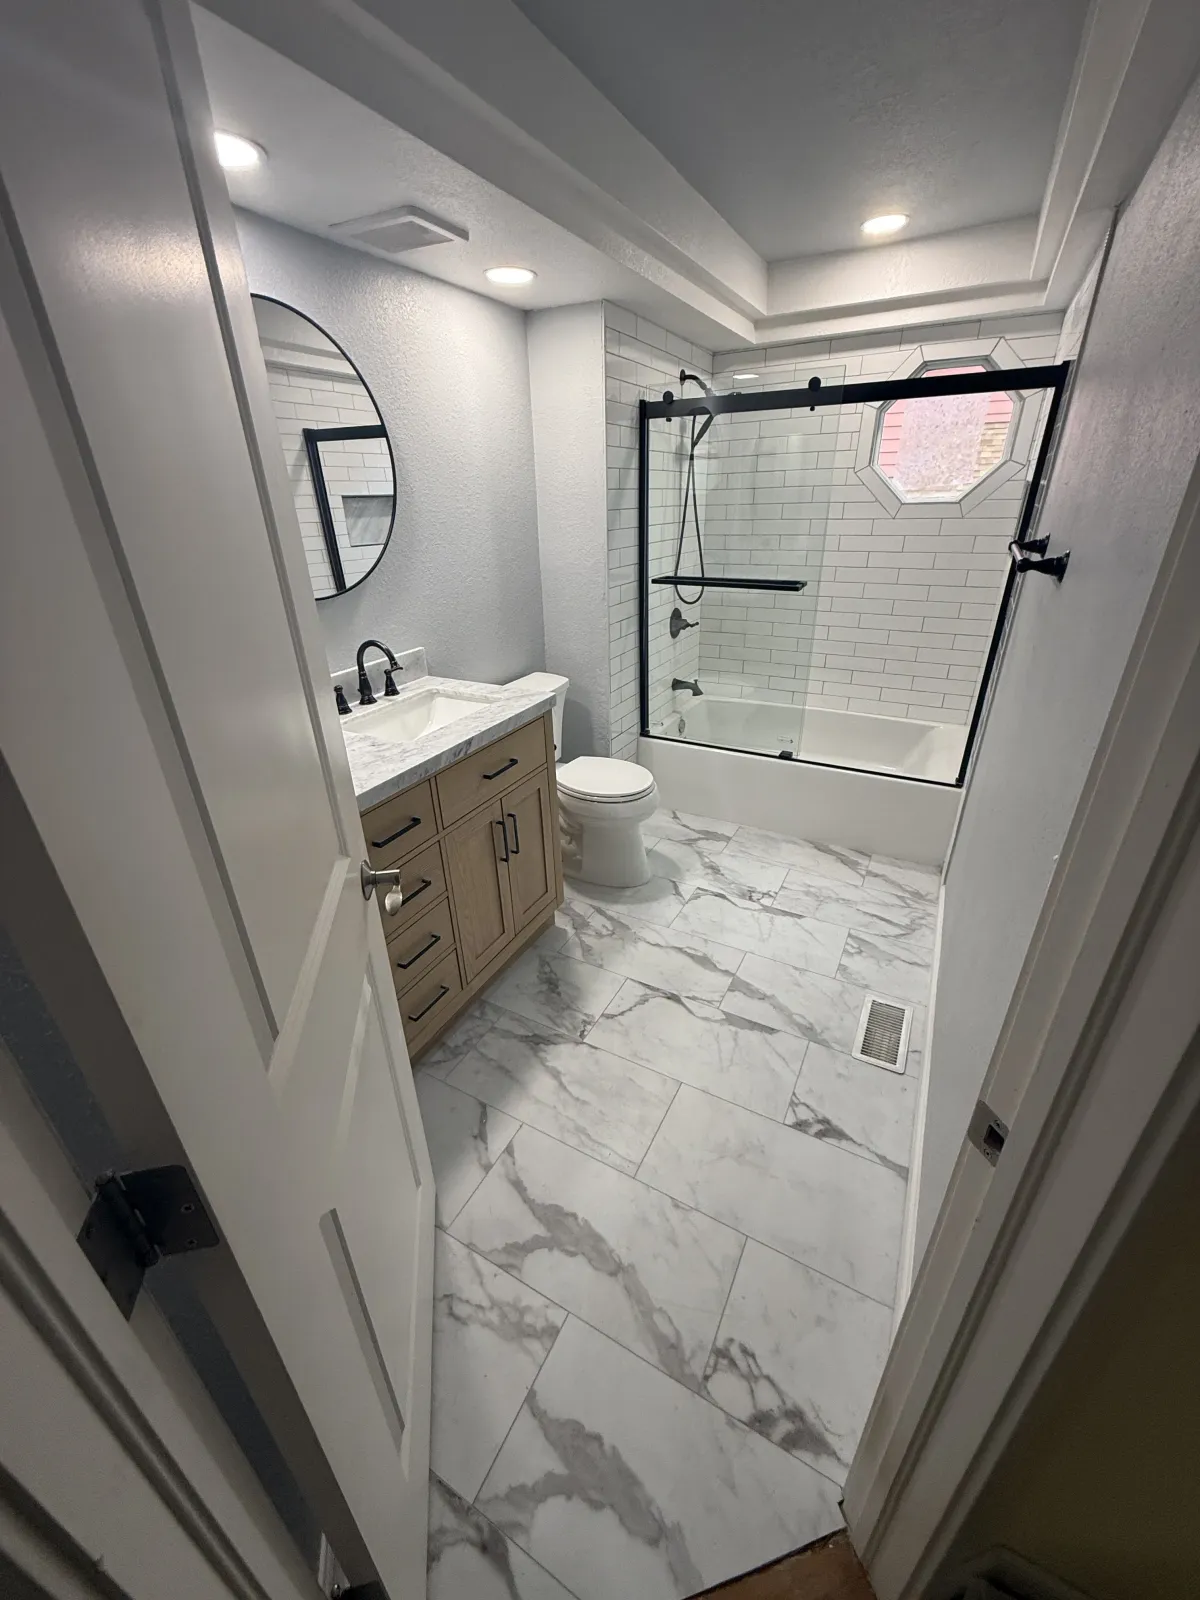
Double vanity cabinets run 60 to 72 inches wide. Colorado building code requires at least 15 inches from the center of each sink to any sidewall, and 21 inches of clear floor space in front. We measure your bathroom before you order anything.
Countertop Selection
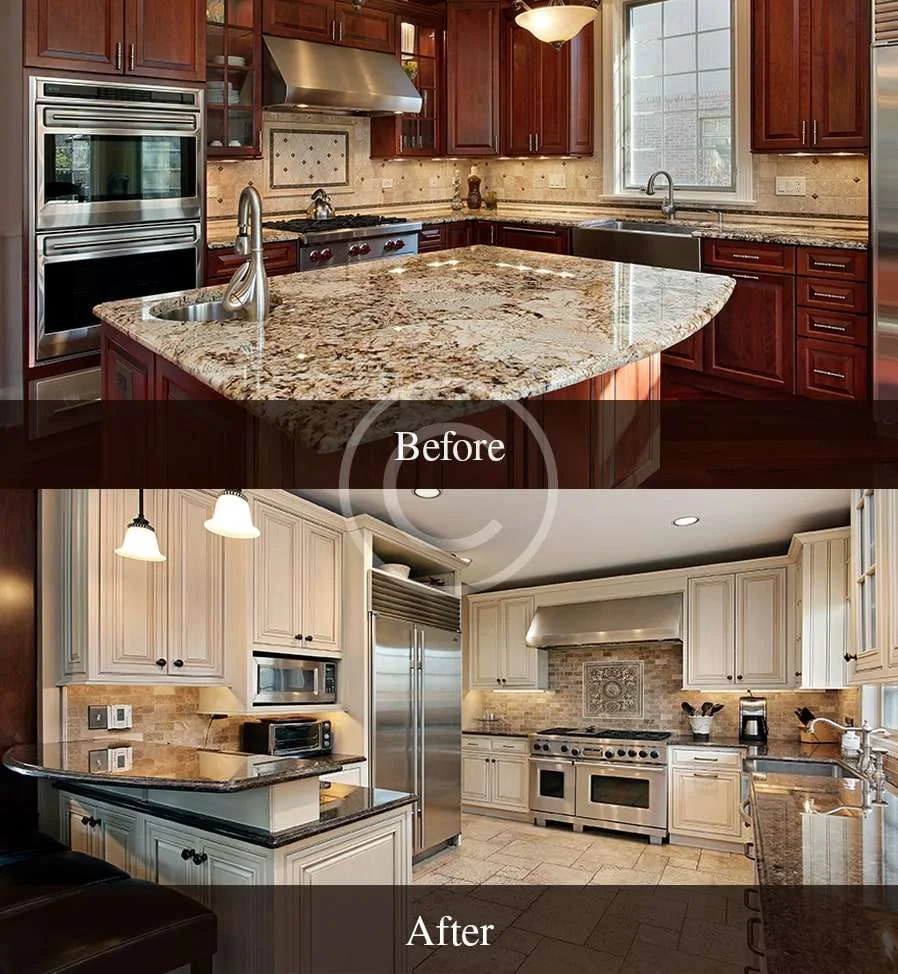
Quartz is the strongest choice for Colorado bathrooms. It's non-porous, so it doesn't absorb the mineral-heavy water that comes out of most Denver metro taps, and it won't etch from cleaning products. Granite and marble are beautiful but require sealing and maintenance that most homeowners skip.
Fixture and Drain Compatibility
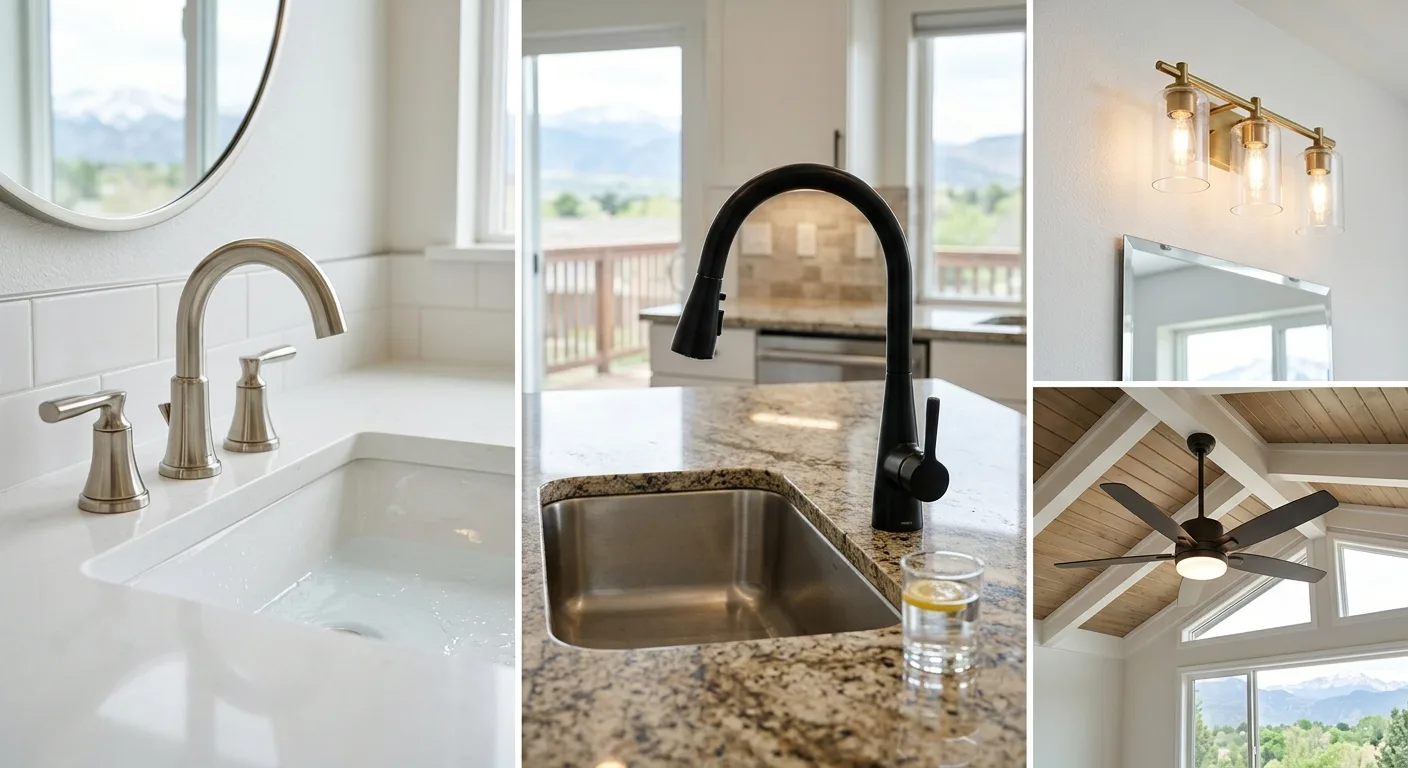
Not every faucet fits every sink cutout. We confirm rough-in dimensions, check that your shutoff valves are functioning (a lot of older Arvada homes have valves that haven't moved in 20 years), and make sure both drains are properly sealed before we turn the water back on.
Lighting and Mirror Coordination
A double vanity needs lighting centered over each sink, not a single fixture split between two. We coordinate with your electrical to make sure the fixture placement works. If your current setup doesn't support it, we'll tell you what it takes to make it right.
Tile and Flooring Integration
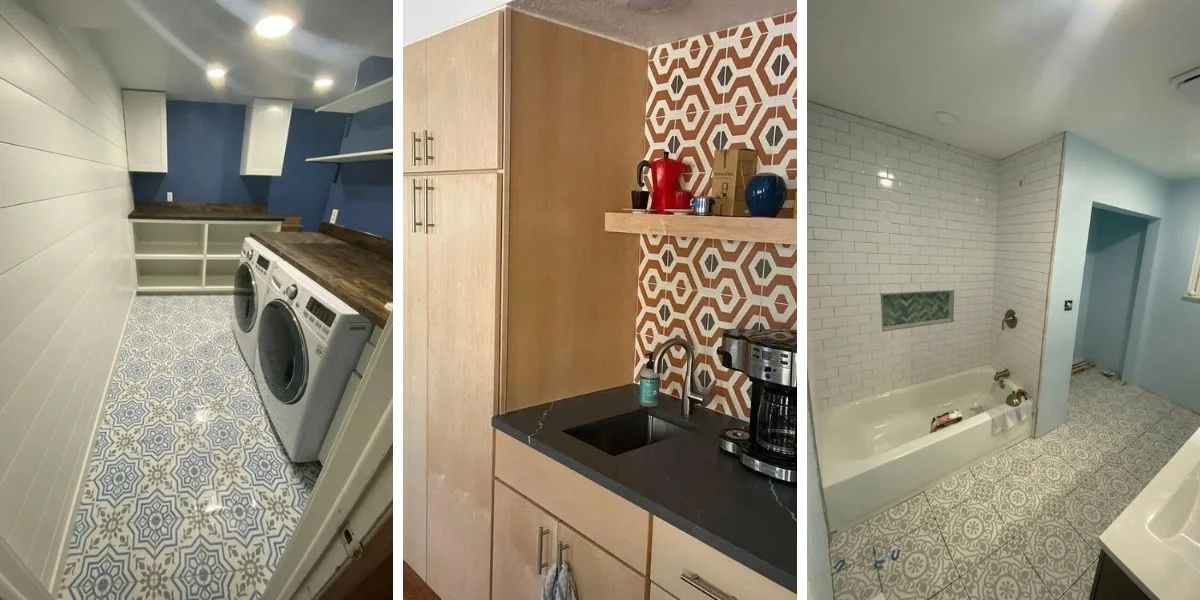
If your floor tile or wall tile doesn't extend behind the new cabinet run, there's a gap. We plan for that in the scope, coordinating with our tile installation work so the finished space looks deliberate, not patched together.
DIY vs. Pro
When You Need a Contractor, Not a Handyman
What to Expect
How the Installation Process Works
- 01
Site Assessment and Plan
Tim visits your bathroom, checks the existing plumbing rough-in locations, measures clearances, and reviews what the job actually requires. You get honest answers about what's feasible before any money changes hands.
- 02
Demo, Plumbing, and Cabinet Install
We remove the existing vanity, run the new drain and supply lines, set the cabinet, and confirm everything is level and secure. Plumbing connections are tested before the countertop goes on.
- 03
Countertop, Fixtures, and Finish Work
Countertop is set, sinks and faucets are installed, caulk lines are clean, and the space is left ready to use. We don't consider the job done until there's nothing left for you to fix after we leave.
Quick Reference: What Drives the Cost
These are the factors that move the number most on a double vanity project.
Plumbing Relocation
If your second drain line runs easily to the existing stack, costs stay lower. If the stack is on the wrong wall or the floor needs to be opened, that changes the scope significantly.
Cabinet Grade and Size
Stock vanity cabinets run less than semi-custom or custom built-ins. A 60-inch unit costs less to install than a 72-inch unit with separate towers. How you're sourcing the cabinet matters too.
Countertop Material
Quartz costs more than laminate but less than natural stone with custom edging. We'll lay out the options and let you decide. We don't push upgrades you don't need.
Permit Requirement
Plumbing modifications in Arvada may require a permit. That's a fixed cost we build into the estimate. We won't skip it, and we won't surprise you with it after the fact.
Our standard
What You Get With Every Install
Remodel Pro Colorado brings 17 years of Colorado remodeling experience to every vanity project.
Tim OverhultzOwner, Remodel Pro Colorado
Veteran-owned contractor
Tim Overhultz, owner and operator, Arvada CO
17 years in Colorado residential remodeling
Bathroom, kitchen, basement, and full-home projects
4.8 stars across 20 Google reviews
Verified customer reviews, Arvada and surrounding areas
Upfront pricing, zero hidden fees
You know the full scope before work starts
Double Vanity Installation: Common Questions
How hard is it to convert a single sink vanity to a double sink?
Do I need a plumber and a general contractor, or can one person handle the whole job?
How do I know if my bathroom has enough space for a double vanity?
What countertop material holds up best in Colorado bathrooms?
How long does a double vanity installation typically take?
What unexpected issues come up during double vanity installation?
Do I need both a plumber and a general contractor for a double vanity?
What countertop material holds up best on a double vanity in Colorado?
How long does a double vanity installation take from start to finish?
What unexpected issues come up most often during double vanity installation in Arvada?
Ready to Add a Double Vanity to Your Bathroom?
Get honest answers about what your bathroom can support before you commit to anything.
Related
Next step
Tell us about the job
Your name, your number and what needs doing. A person from Remodel Pro Colorado gets back to you.
Rather talk now?(720) 819-5919