
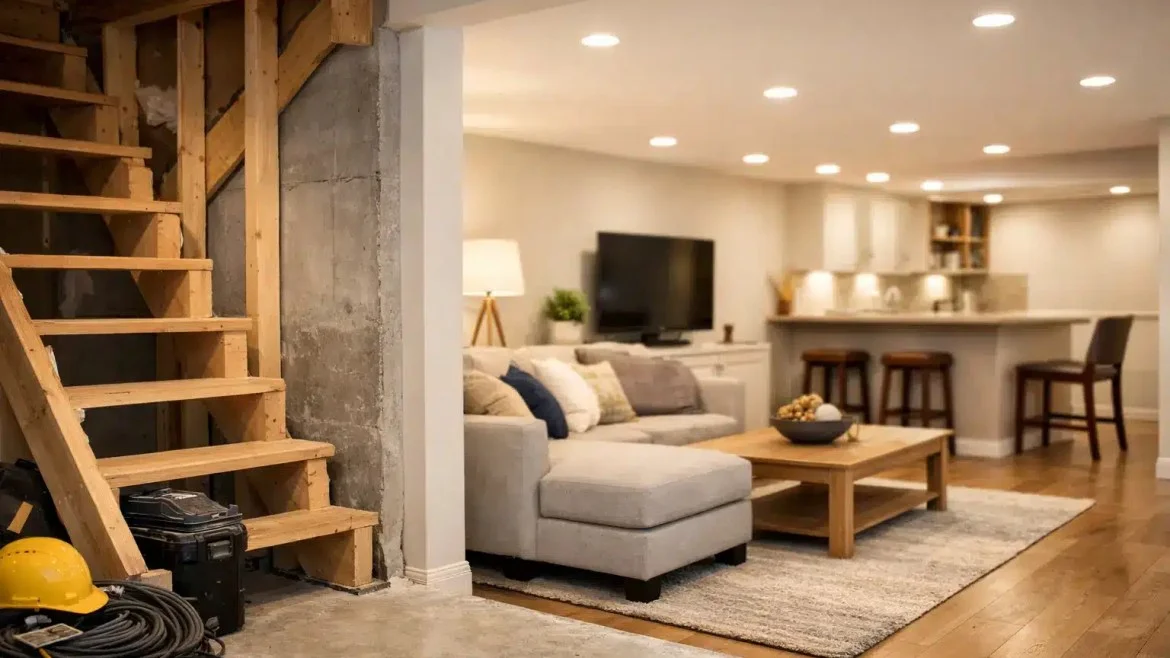
Arvada Local
How to Convert Basement Into Living Space
A practical walk-through for Colorado homeowners ready to put that square footage to work.
Request an estimate
Tell us what you need
Start With the Basement You Have
A basement can be the most flexible square footage in your home, but it is not simply another room waiting for paint and furniture. Learning how to convert a basement into living space starts with understanding what is behind the walls, under the slab, and required by local building codes. Done well, a basement renovation can give your household room to gather, work, host guests, or simply spread out, without the cost and disruption of a full addition.
Every basement is different. Ceiling height, moisture history, existing mechanical equipment, and the age of the electrical system all shape what is possible and how much effort the groundwork will take. The sections below walk through the major decisions in roughly the order you will face them.

Plan How You Will Actually Use the Space
The best basement layouts start with one clear primary purpose, then build supporting functions around it.
Ceiling Height, Moisture, and What the Inspection Reveals
These are the conditions that determine what your basement can become, and what it will cost to get there.
Keep Mechanical Areas Accessible
Budget & Scope
Build the Right Budget Before Construction Begins
Basement costs vary because each home begins from a different starting point.
Scope the Full Project First
Get a written proposal that covers framing, electrical, plumbing, HVAC, insulation, drywall, flooring, and finish carpentry, not just the visible finishes. Knowing the full scope prevents mid-project surprises.
Identify Where You Can Flex
Tile selection, lighting fixtures, and cabinet hardware are places where budget adjustments are realistic. Waterproofing, egress, and electrical code compliance are not.
Set a Contingency
Ten to fifteen percent held in reserve is a reasonable buffer for older homes. Discoveries behind walls or under slabs are common, and a contractor who accounts for them early is easier to work with.
Understand the Allowances
An allowance is a placeholder number for finishes not yet selected. Know which line items are fixed costs and which are allowances so the final number does not shift unexpectedly at selection time.
Permits & Safety
Handle Permits, Egress, and Safety Early
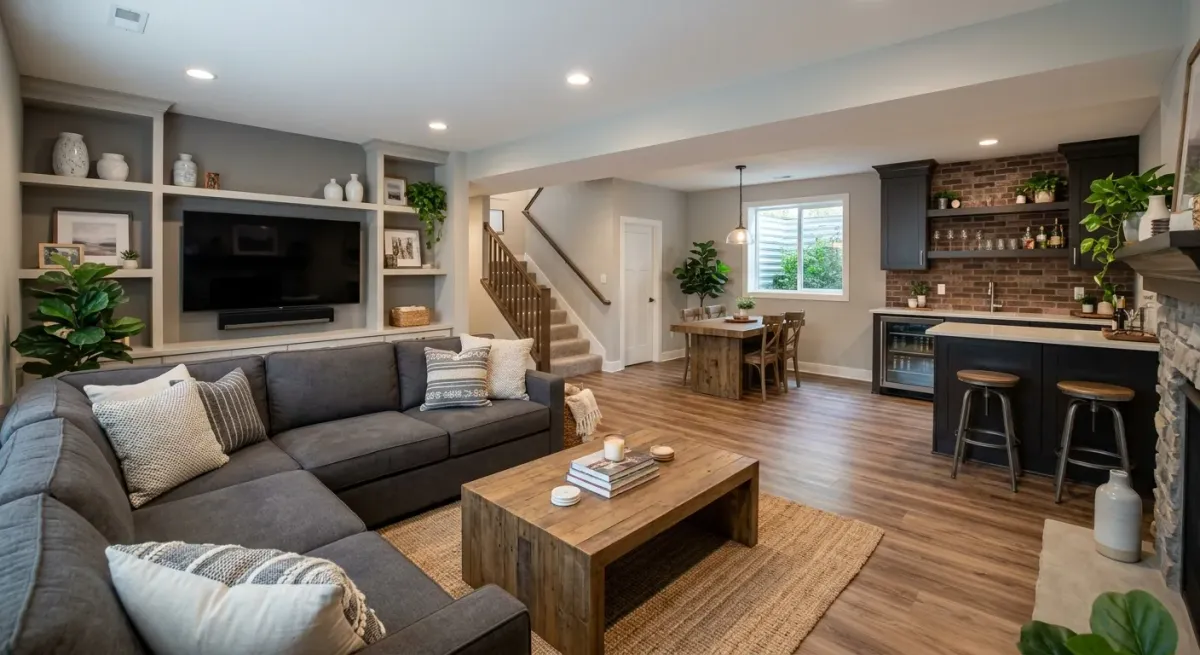
Make Light, Warmth, and Sound Part of the Design
Choose Finishes That Support Everyday Living
Working With a Contractor
Work With a Contractor Who Plans the Details
Converting a basement is a coordinated project, the quality of the result depends on how well the pieces are planned and managed together.
Frequently Asked Questions About Basement Conversions
Do I need a permit to finish my basement in Colorado?
What is an egress window and do I need one?
How do I know if my basement has a moisture problem?
How long does a basement conversion typically take?
Ready to Finish Your Basement? Let's Talk.
17 years of basement remodeling experience in the Denver metro.
Next step
Tell us about the job
Your name, your number and what needs doing. A person from Remodel Pro Colorado gets back to you.
Rather talk now?(720) 819-5919