
Arvada Local
Garage Remodeling in Arvada, CO
Veteran-owned, 17 years of experience, upfront pricing with zero hidden fees.
Request an estimate
Tell us what you need
Garage Remodeling Arvada Homeowners Can Count On
Garage remodeling in Arvada is what Remodel Pro Colorado does for homeowners who are tired of a space that stores junk instead of serving a purpose. Owner Tim Overhultz has spent 17 years transforming garages across the Denver metro from cluttered, unfinished shells into organized, finished, genuinely useful rooms. Whether you need sealed flooring that holds up to Colorado winters, a proper storage system, or a full conversion to a workshop or home gym, we scope the job honestly, price it upfront, and get it done without surprises. Call (720) 819-5919 for a free estimate.
A garage remodel can range from a single-day floor coating to a multi-week full finish involving insulation, drywall, electrical upgrades, and built-in storage. What drives cost is scope: a polyaspartic floor coating on a standard two-car garage sits at a very different number than a full interior finish with LED lighting, a dedicated workshop zone, and wall-mounted cabinet systems. Arvada's older housing stock adds another layer. Garages built in the 1970s and 1980s often have minimal framing, no insulation, and outdated electrical that has to be addressed before anything else. We walk every job before we quote it, so you get an accurate number, not a low bid that grows once we're inside. Every job is different. Contact Remodel Pro Colorado for an accurate estimate.
What a Garage Remodel Actually Covers
Most garages can handle more than you think. The question is sequencing it correctly.
Flooring Systems
Polyaspartic coatings cure faster than epoxy and handle Colorado's freeze-thaw cycles without peeling. Epoxy costs less upfront but can lift at the slab edges after two or three hard winters. Polished concrete is the most durable long-term. We'll tell you which one fits your slab condition and how you use the space.
Storage and Cabinets
Wall-mounted cabinet systems, overhead storage racks, and slatwall panels turn dead wall space into organized storage. We design around what you actually store, not a catalog layout. Bikes, seasonal gear, tools, and sports equipment all need different solutions.
Lighting and Electrical
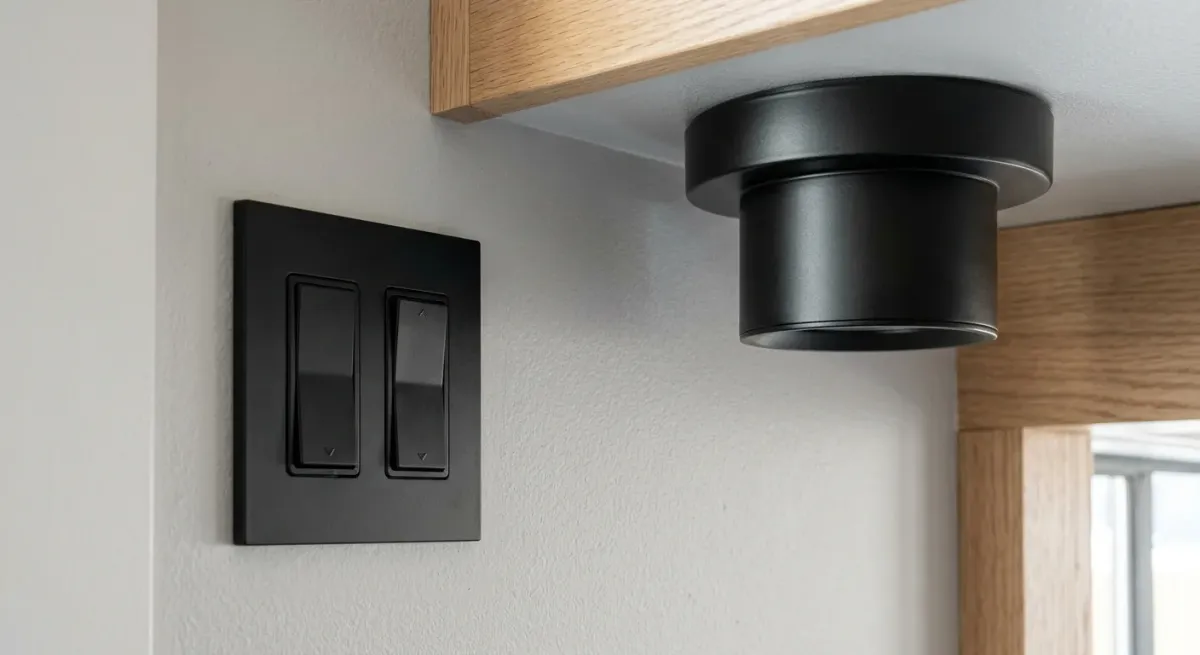
Most Arvada garages have one or two light fixtures from 1985 and a single 15-amp circuit. LED shop lighting, dedicated outlets for power tools, and a subpanel upgrade are common additions. Electrical work gets permitted through the local building department. We don't skip that step.
Drywall and Insulation
An uninsulated garage loses temperature fast in a Front Range winter. Insulating the walls and ceiling, then finishing with drywall and paint, makes the space usable year-round. If you're converting the garage to a living space, insulation isn't optional. It's a code requirement.
Workspace and Workbench Design
A properly built workbench isn't a folding table shoved against the wall. We build fixed workbenches at the right height, with power strips, pegboard tool storage, and a surface that actually holds up to work. It's the difference between using the space and enduring it.
Zone Planning
Most families use their garage for at least three things. Getting those zones right, vehicle parking, storage, and workspace, without having them fight each other, is the whole point of planning the layout before anything gets installed. We draw it out first. Every time.
Colorado Conditions
Why Arvada Garages Need a Different Approach
How We Work
Our Garage Remodeling Process
- 01
Walk and Scope
Tim walks the garage with you, checks the slab condition, evaluates the framing, notes the electrical situation, and asks how you plan to use the space. No surprises later because we looked carefully first.
- 02
Written Estimate, Upfront Pricing
You get a written scope with upfront pricing and zero hidden fees. What we quote is what you pay. If something changes mid-project, we tell you before we do anything that costs more.
- 03
Permitted, Finished, Cleaned Up
Any work that requires a permit gets one. We finish the job, clean up the site, and walk you through the completed space before we leave. That's the standard on every project, not the exception.
Our standard
What We Stand Behind on Every Job
Remodel Pro Colorado is a veteran-owned business with 17 years of remodeling experience, rated 4.8 stars across 20 Google reviews.
Tim OverhultzOwner, Remodel Pro Colorado
Upfront pricing, zero hidden fees
Written estimate before any work begins. No additions without your approval.
Permitted work, every time
We pull permits when required. We don't suggest skipping them to save money.
Veteran-owned, owner-managed
Tim Overhultz runs every project. You're not handed off to a subcontractor.
Licensed in Colorado
Remodel Pro Colorado operates as a licensed general contractor in the state.
Garage Remodeling Questions
What permits do I need for a garage remodel in Arvada?
What's the best garage flooring for Colorado winters?
Is it worth finishing a garage in terms of resale value?
Can I phase a garage remodel to spread out costs?
What's the difference between epoxy and polyaspartic floor coatings?
How do I plan a garage layout that works for how my family uses the space?
How do I plan a garage layout that works for my family?
Ready to Stop Wasting Your Garage?
Related
Next step
Tell us about the job
Your name, your number and what needs doing. A person from Remodel Pro Colorado gets back to you.
Rather talk now?(720) 819-5919