
Mon–Fri: 9 AM–5 PM · Sat–Sun: Closed Arvada (720) 819-5919
Remodel Pro Colorado
Interior Remodeling That Fits Your Arvada Home

Arvada Local

Interior Remodeling That Fits Your Arvada Home

Veteran-owned, 17 years of experience, upfront pricing with zero hidden fees.

Request an estimate

Tell us what you need
No obligation


By submitting this form you agree that we may contact you about your request and share your name and email address with partner companies for email marketing. We never share your mobile number or text message consent with third parties or affiliates for marketing or promotional purposes.

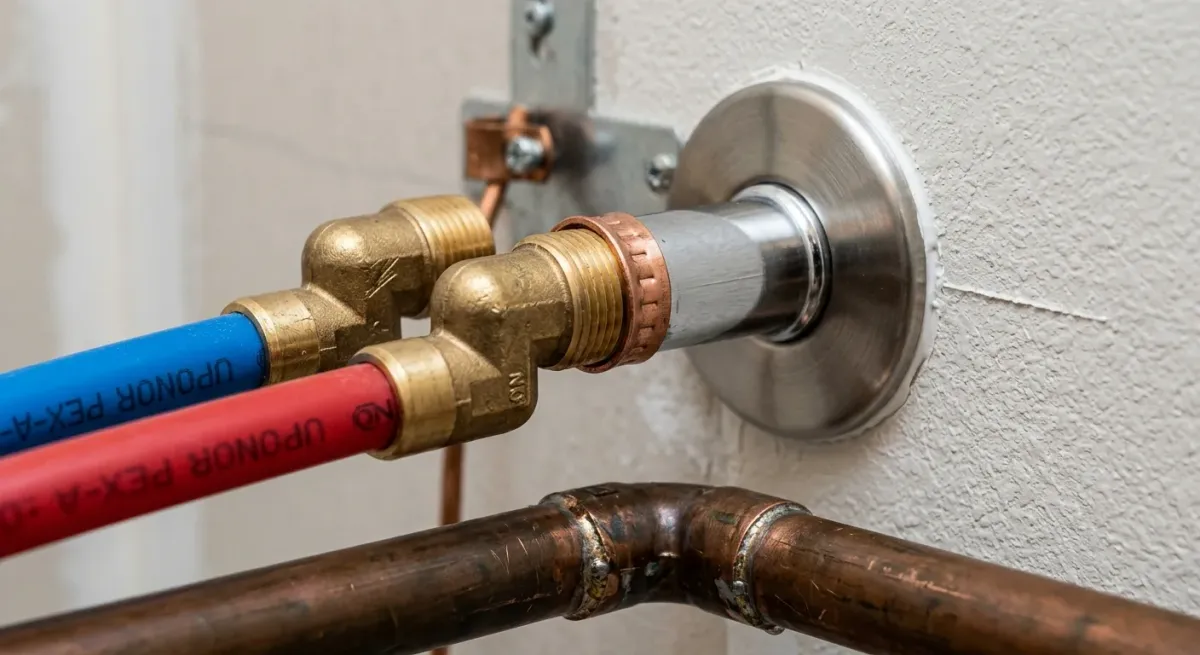
plumbing locations work, illustration in Arvada, CO

Interior Remodeling Arvada Homes Actually Need

Interior remodeling that fits your Arvada home is what Remodel Pro Colorado has been doing for over 17 years, working with homeowners across the Denver metro who need their home to work better, not just look different. If a room cuts off conversation, creates daily friction, or simply no longer matches how your household lives, that's a remodeling problem, not a design problem. Tim Overhultz and his team bring honest upfront pricing and zero hidden fees to every interior project, whether it's a focused bathroom remodel or a room-by-room renovation of the entire living space. Call (720) 819-5919 to talk through what your home actually needs.

The scope of an interior remodel can range from refreshing a single hall bathroom to reconfiguring a main floor, finishing a basement, or touching every room in the house. What drives cost isn't the size of your ambition, it's the condition of what's already there, whether load-bearing walls or plumbing locations need to move, the finish level you choose, and how much of the existing structure can stay put. A kitchen remodel that moves an island and opens a wall involves structural, plumbing, and electrical work that a simple cabinet-and-countertop refresh doesn't. That's not a reason to avoid it, it's just a reason to plan it honestly. Every job is different, so contact Remodel Pro Colorado for an accurate estimate.

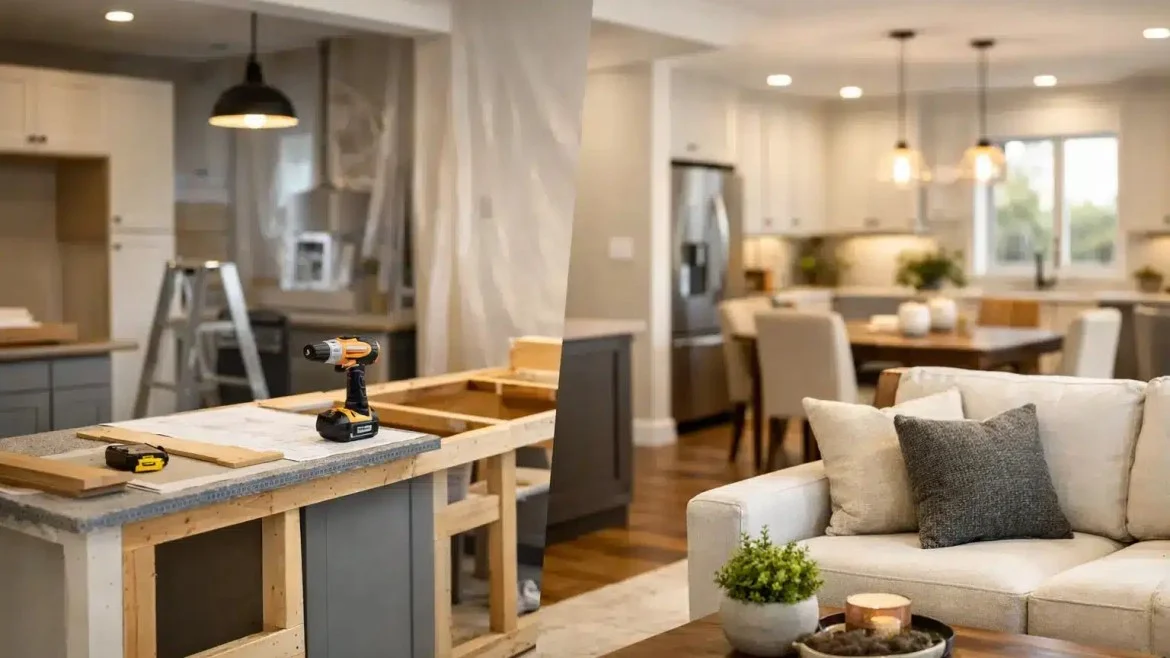
Kitchen and living room renovation with custom cabinetry, pendant lighting, and open-concept layout

Start With How Your Household Uses Each Room

A home can have the right address, enough square footage, and years of good memories while still no longer working for the people who live there. The kitchen cuts off conversation. The bathroom is short on storage. The basement has become a place to avoid rather than a space to use. Interior remodeling gives homeowners a practical way to fix those problems without moving. Before selecting tile, paint colors, or cabinet hardware, look closely at how your household uses each room. A kitchen may need more than updated finishes if two people can't comfortably cook at once. A bathroom remodel may need a better layout, not simply a new vanity. A basement needs a defined purpose, whether that's a guest suite, home office, family room, or gym, before walls and flooring decisions make sense. Getting that order right is where good remodeling starts.

Project Planning

Plan Around the Parts You Cannot Easily Change

Some decisions cost twice as much to fix after construction. These are the ones that deserve the most attention before work begins.

Layout and Circulation

Where walls sit, how rooms connect, and how traffic flows through the space. Changing these involves framing, permits, and sometimes structural work. Get it right first.

Plumbing Locations

Moving a sink, toilet, or shower drain is expensive and disruptive. If the existing plumbing location can work, keeping it there often frees up budget for better finishes.

Electrical Capacity

Older Arvada homes sometimes lack the panel capacity for a remodeled kitchen or finished basement. That's worth knowing before you've committed to a layout that depends on it.

Structural Support

Opening a wall between a kitchen and living room is one of the most common interior remodeling requests. It's also one that requires a structural assessment before demo day.

Flooring Transitions

Floor height changes between rooms, subfloor condition, and transitions between materials all affect the finished look. These decisions happen early, not at the end.

Lighting and Ventilation

Recessed lighting, exhaust fans, and natural light affect how a room feels every single day. Rough-in work for these happens during framing, not after the drywall is closed.

Scope and Budget

Set a Budget That Reflects Real Conditions
A trustworthy remodeling budget is more than a single number. It should reflect the work required, the quality level of the materials, the condition of the existing home, and the degree of customization involved. A straightforward hall bathroom refresh won't carry the same cost as a full primary suite renovation with relocated plumbing and custom tile work. Older homes sometimes reveal conditions once walls open, pipe corrosion, undersized wiring, previous repairs that weren't done correctly. Homeowners should reserve a reasonable contingency for any project involving walls, plumbing, or older finishes. The exact amount depends on the project, but the principle is simple: leave room to address what the home reveals once work begins. A contractor who explains possible variables up front is helping you plan responsibly. Separate your must-haves from your nice-to-haves early. Improved lighting, repaired drywall, a larger shower, or safer stairs may be essential. Heated flooring, custom cabinetry, or specialty tile may be worthwhile if the budget allows. Knowing the difference protects the decisions that matter most when costs need to be balanced. Every job is different, so contact Remodel Pro Colorado for an accurate estimate.
layout and circulation work, illustration in Arvada, CO

What a Kitchen or Basement Remodel Actually Involves

A kitchen remodel often has the greatest impact of any interior project because it blends function, storage, lighting, finishes, and traffic flow in one room. Moving a wall or reconfiguring an island can improve the way the entire main floor feels. Those changes can also affect plumbing, electrical work, structural support, and project cost. Keeping the existing layout may leave more room in the budget for quality cabinets, countertops, and appliances. Neither path is wrong, they're just different tradeoffs, and they're worth talking through before committing. Colorado basements need a different kind of planning. They can add significant livable square footage to an Arvada home, but they require careful attention to insulation, moisture conditions, ceiling height, egress windows, electrical needs, and heating and cooling. A finished basement should feel like part of the home, not an afterthought. For more on that process, see our guide to converting a basement into living space and the Colorado egress window requirements that apply to any new bedroom or habitable room below grade.

How Remodel Pro Colorado Runs a Project

Estimate and Scope

Tim walks the space with you, identifies what stays and what changes, and builds a written scope with upfront pricing. No vague quotes, no adjustments after you've committed.

Permits and Sequencing

Structural, plumbing, and electrical work gets permitted through the local building department. The work sequence matters: framing before drywall, rough-in before close-up, inspections at the right stages.

Finish and Walkthrough

Flooring, tile, fixtures, trim, and paint come last. Before the job closes, Tim walks every detail with you. If something isn't right, it gets addressed before the crew leaves.

Why It Matters

What Clear Contractor Communication Actually Looks Like

Remodel Pro Colorado is a veteran-owned business with 17 years of experience and a 4.8-star rating across 20 Google reviews. That rating comes from how the work gets done, not just how it looks at the end.

Tim OverhultzOwner, Remodel Pro Colorado

  • Upfront pricing, zero hidden fees

    The number you get in writing is the number you pay. No scope creep added quietly.

  • Permits pulled, code followed

    Every project that requires a permit gets one. No shortcuts that come back as a problem at resale.

  • Tim is on the job, not just on the phone

    The person who gave you the estimate is the person overseeing the work. No handoff to a crew you've never met.

  • Clean work area, daily

    Interior remodeling means dust and debris in your home. Remodel Pro keeps the site organized and contained throughout.

Design for Daily Life, Not Just Resale

Resale value can be part of the conversation, especially if you plan to sell within the next few years. Kitchens, bathrooms, finished basements, and cohesive interior updates often make a home more appealing to buyers. But a remodel designed solely around an imagined future buyer often misses the people actually living there. The best return usually comes from improving the years you spend in the home. Durable flooring that handles Colorado's dry winters and heavy traffic holds up longer and looks better over time. A bathroom layout that actually works for your household beats one that photographs well but doesn't function. Classic layouts and quality materials tend to have broad resale appeal anyway, so the tradeoff between personal and marketable is smaller than most people expect. Some decisions are simple to revise later. Wall color, decorative lighting, and furniture can evolve over time. Plumbing locations, framing, electrical capacity, cabinet layouts, and flooring transitions are expensive to change after construction is complete. That's why planning should focus first on the bones of the space. Confirm the layout, circulation, storage, and utility locations before the finishes conversation begins.

Frequently asked questions

Do I need permits for interior remodeling work in Arvada?
It depends on the scope. Cosmetic work like paint, flooring replacement, and fixture swaps typically don't require permits. Structural changes, moving plumbing or electrical, adding or removing walls, and finishing a basement all do. Arvada's building department requires inspections at key stages for permitted work. Any contractor who suggests skipping permits on structural or mechanical work is creating a problem you'll deal with at resale. Remodel Pro Colorado pulls permits for every project that requires one.
Can I stay in my home during an interior remodel?
Usually yes, but it depends on which rooms are being worked on. A bathroom remodel while your other bathroom stays functional is straightforward. A kitchen remodel that takes your only cooking space offline for two to three weeks requires more planning. Dust and noise are daily realities. If the project involves the HVAC system, there may be days without heat or cooling. Tim walks through these logistics with you during the estimate so there are no surprises once work starts.
How long does an interior remodel take from start to finish?
A focused bathroom remodel typically runs two to three weeks. A kitchen remodel with cabinet replacement and countertop fabrication often takes four to six weeks, partly because countertops are templated and fabricated after cabinets are installed. A basement finish can take six to ten weeks depending on the scope, permitting timeline, and inspection scheduling. Projects that involve structural work, custom materials, or significant plumbing relocation take longer. Every job is different, so contact Remodel Pro Colorado for a timeline specific to your project.
What's the most expensive part of a kitchen remodel?
Cabinets and countertops together typically represent the largest portion of a kitchen remodel budget. Custom or semi-custom cabinetry costs more than stock but lasts longer and uses the space better. Countertop cost varies sharply by material: laminate runs considerably less per square foot than quartz or granite. If the layout changes, plumbing relocation and structural work can rival cabinet cost. Appliances are a separate line item that most remodeling budgets underestimate. Every job is different, so contact Remodel Pro Colorado for an accurate estimate.
What's the difference between a room-by-room remodel and a whole-home remodel?
A room-by-room approach tackles one space at a time. It's easier to live through, easier to budget incrementally, and lets you see the finished result before committing to the next phase. A whole-home remodel completes everything in one continuous project, which avoids repeat mobilization costs and lets the work flow logically from demolition through finish. If you're planning multiple rooms anyway, doing them together often costs less overall and maintains visual consistency across spaces. Tim can help you evaluate which approach makes sense for your timeline and budget.
How do Colorado's dry climate and altitude affect interior remodeling materials?
Colorado's low humidity causes solid wood to shrink and expand seasonally, which matters for hardwood flooring, solid wood cabinetry, and trim work. Proper acclimation before installation reduces gapping and cupping. At altitude, some adhesives and grout products cure differently than at sea level, which is why material selection and installation methods that work in coastal markets don't always translate directly. Experienced local contractors know which products perform long-term in Colorado conditions.

Get a Straight Answer on Your Interior Remodel

Related

Next step

Tell us about the job

Your name, your number and what needs doing. A person from Remodel Pro Colorado gets back to you.

Rather talk now?(720) 819-5919

No obligation


By submitting this form you agree that we may contact you about your request and share your name and email address with partner companies for email marketing. We never share your mobile number or text message consent with third parties or affiliates for marketing or promotional purposes.