
Mon–Fri: 9 AM–5 PM · Sat–Sun: Closed Arvada (720) 819-5919
Remodel Pro Colorado
Kitchen Layout Mistakes to Avoid

Arvada Local

Kitchen Layout Mistakes to Avoid

Nine planning errors that frustrate homeowners long after the cabinets go in.

Request an estimate

Tell us what you need
No obligation


By submitting this form you agree that we may contact you about your request and share your name and email address with partner companies for email marketing. We never share your mobile number or text message consent with third parties or affiliates for marketing or promotional purposes.

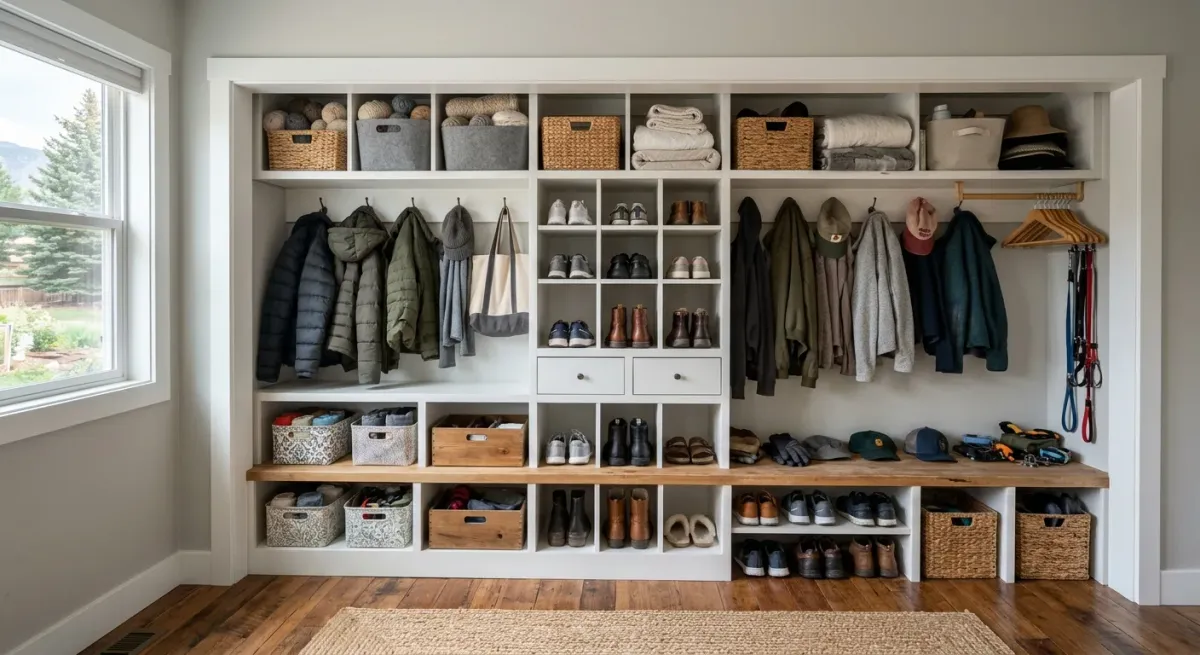
choosing storage by appearance alone work, illustration in Arvada, CO

Layout Errors That Outlast the Remodel

A kitchen can look beautiful on a showroom board and still frustrate you every morning. The best kitchen layout mistakes to avoid are rarely about choosing the wrong cabinet color. They are planning errors that leave too little room to move, place essential appliances too far apart, or create storage that does not support the way your household actually cooks.

A kitchen remodel is a chance to correct problems you have lived with for years, but only if the layout gets the same attention as the finishes. The nine mistakes below come up repeatedly in remodeling projects across the Denver metro. Each one is avoidable when it is identified during planning rather than discovered after installation.

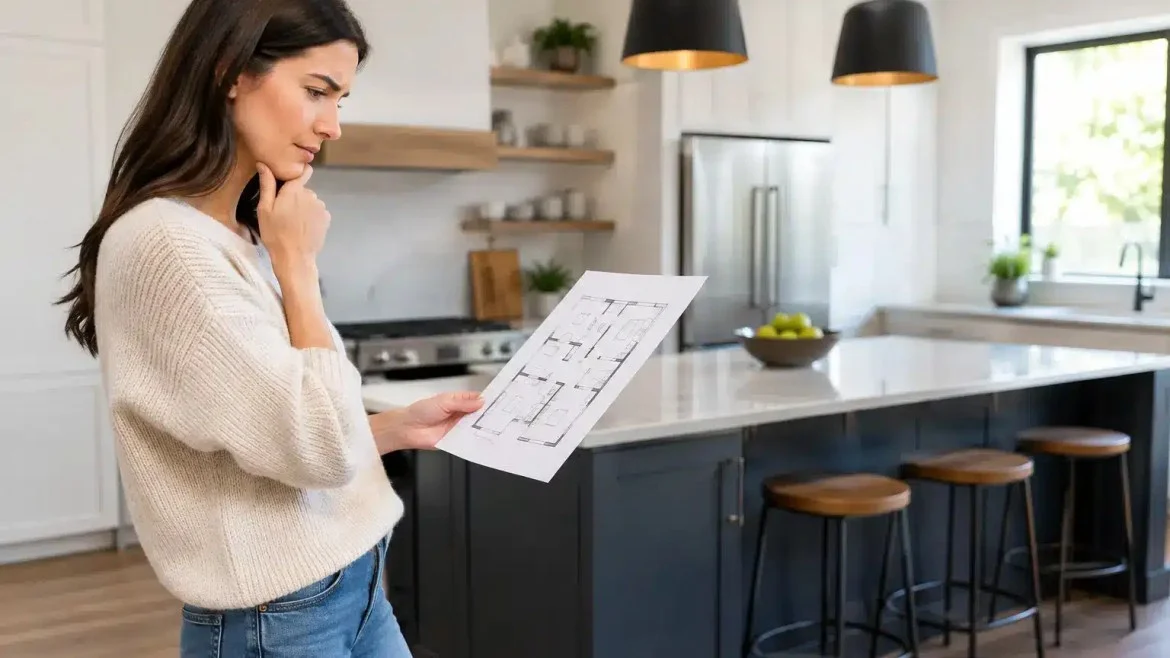
A woman reviewing kitchen renovation blueprints in a finished kitchen featuring black cabinetry, stainless steel appliances, pendant lighting, and white walls.

Mistakes That Create Daily Frustration
The frustrations that show up after a remodel are almost always traceable to decisions made early in the planning phase. Clearances get measured on paper but not walked through. Appliance doors are positioned without accounting for who will be standing next to them. Storage gets designed around what looks clean rather than what gets used. Working through each of these categories before cabinets are ordered is the difference between a kitchen that functions well and one that just looks good in photos.
kitchen layout mistakes work, illustration in Arvada, CO

Mistake 1

Designing Around an Outdated Work Triangle

The classic work triangle connects the refrigerator, sink, and range. It remains a useful starting point, but treating it as an unbreakable rule can lead to a layout that overlooks how modern families use kitchens. Many homes have multiple cooks, coffee stations, wall ovens, large prep areas, and smart storage zones that the traditional triangle does not address. Instead, plan for work zones. Keep food storage close to the refrigerator, prep space near the sink, cookware near the range, and dishes near the dishwasher. In a smaller kitchen, those zones may naturally overlap. In a larger kitchen, defining them is especially important so a person unloading groceries is not crossing through the cooking area.
prioritizing seats over circulation work, illustration in Arvada, CO

Mistake 2

Giving the Island Too Little Clearance

An island is valuable when it adds useful prep space, storage, seating, or all three. It becomes a liability when it squeezes the walkways around it. Tight clearances can make it difficult to open a dishwasher, pull out a trash cabinet, or pass another person while carrying hot food. As a general planning benchmark, allow at least 36 inches for a walkway and closer to 42 inches in an active work aisle. A busy kitchen with two cooks may benefit from 48 inches. The right number depends on cabinet depths, appliance doors, and the people using the room, so measurements should be confirmed before cabinets are ordered. A smaller island is often the better investment. You may gain a more comfortable kitchen by reducing the island depth, shortening its length, or choosing a peninsula that works with the room's existing footprint.

Forgetting Appliance Door Swings

Floor plans can look open until appliance doors are drawn in. Refrigerator doors, dishwashers, oven doors, microwave drawers, and pullout trash bins all need room to operate. If two doors swing into the same aisle at once, the kitchen becomes difficult to use during any busy meal. Think through the everyday sequence. Can the refrigerator open fully beside a wall? Can someone load the dishwasher while another person uses the sink? Is there a safe place to stand when the oven door is open? A skilled remodeler will account for these details during planning, rather than asking homeowners to adapt after installation.

Mistake 4

Skimping on Landing Space

Landing space is the open counter beside or near an appliance, the place you set a pot of boiling water, a hot casserole dish, or a bag of groceries while your hands are full. It is one of the most practical elements in a kitchen layout and one of the most frequently underestimated. The refrigerator needs a convenient nearby surface for unloading. The range needs usable counter space for utensils and hot cookware. The sink needs room on both sides when possible for washing and drying. Even a compact kitchen should protect a meaningful stretch of clear prep counter rather than breaking every surface into narrow, unusable sections.

Layout Choices That Miss How You Actually Live

These mistakes are about circulation, traffic, and the way a household moves through the room.

Prioritizing Seats Over Circulation

Island seating is popular for good reason, but adding one more stool is not always the right call. If seating crowds the main aisle, consider three wider seats instead of four tight ones, or rely on a nearby dining area for larger gatherings. For homeowners who rarely eat at the island, extra drawers or a deeper prep surface may add more day-to-day value than another stool.

Ignoring the Kitchen's Traffic Path

A kitchen is often a passage between the garage, living room, dining area, backyard, or basement. When that through-traffic cuts across the cooking area, it creates conflict every time someone is at the range or sink. Whenever the floor plan allows it, guide traffic around the main cooking area rather than through it. An island can help create that separation, but only if its placement leaves adequate room on all sides.

Storage and Lighting: Two Planning Steps Most People Delay

Finalizing the cabinet plan and the electrical layout before construction begins saves significant cost and frustration later.

Choosing Storage by Appearance Alone

Tall cabinets, open shelves, and sleek flat-panel doors can all fit a beautiful kitchen. The question is whether they hold what your household actually uses. Take inventory before finalizing the cabinet plan. Consider pots and pans, small appliances, baking sheets, food containers, bulk groceries, serving pieces, and the items that tend to collect on the counter. Deep drawers are often more useful than lower cabinets for cookware. A dedicated trash and recycling pullout keeps a high-use task out of the aisle. The best storage plan reflects how you cook, not how a showroom displays cabinets.

Overlooking Lighting During Layout Planning

Lighting decisions made after the layout is locked often result in fixtures placed where the electrical rough-in landed rather than where light is actually needed. Plan layers of light while the layout is still flexible. Recessed fixtures can provide general illumination, while under-cabinet lighting brightens task surfaces. Pendants may work well over an island, but their placement and size should not interfere with sightlines or compete with open cabinet doors. Electrical planning also needs to account for outlets where small appliances will actually be used. Not just where the wall happens to be.

Mistake 9

Forcing a Large-Kitchen Wish List into a Modest Footprint

A thoughtful remodel identifies the highest-priority improvements first. That may be opening a wall, moving the range to create better prep space, adding a pantry cabinet, or replacing an awkward peninsula with a right-sized island. Structural changes, plumbing locations, and ventilation requirements may affect what is practical, so it helps to evaluate options before settling on a final design. A well-planned kitchen should feel calm when the family is making breakfast, capable when you are preparing a holiday meal, and comfortable when friends gather around the island. Before choosing finishes, walk through your busiest kitchen routines and let those moments guide the layout. That is where a renovation becomes a lasting improvement to your home, and it is exactly the kind of planning that separates a thorough interior remodeling process from one that just replaces surfaces.

Our standard

How to Improve Kitchen Workflow Before You Remodel

The layout conversation is where a remodel either earns its cost or wastes it.

Tim OverhultzOwner, Remodel Pro Colorado

  • Map your work zones

    Refrigerator zone, prep zone, cooking zone, cleanup zone, confirm each has adequate counter and storage before finalizing the plan.

  • Measure every aisle with appliance doors open

    36 inches minimum for a walkway, 42 for an active work aisle, 48 if two cooks share the space regularly.

  • Account for landing space at every appliance

    Range, refrigerator, sink, and microwave all need clear counter nearby, not just beside them on the floor plan.

  • Lock in lighting and electrical before drywall

    Under-cabinet runs, pendant drops, and outlet placement are far cheaper to adjust during framing than after tile is in.

Planning a Kitchen Remodel in Arvada or the Denver Metro?

Remodel Pro Colorado has handled kitchen remodeling projects across Jefferson County for 17 years. Upfront pricing, zero hidden fees, and a layout conversation that happens before anything is ordered, not after.

Next step

Tell us about the job

Your name, your number and what needs doing. A person from Remodel Pro Colorado gets back to you.

Rather talk now?(720) 819-5919

No obligation


By submitting this form you agree that we may contact you about your request and share your name and email address with partner companies for email marketing. We never share your mobile number or text message consent with third parties or affiliates for marketing or promotional purposes.